Electrical Signal Testing
Optical Transmission Performance Testing
Automated Optical Communication Test Equipment
Fiber End-Face Physical Characteristics Testing
Fiber End-Face Cleaning
 Trace signals to their source and precisely analyze electrical signal transmission characteristics. SignalLab, a sub-brand of Dimension Technology, specializes in electrical signal quality and transmission performance testing and analysis. Its product portfolio includes bit error rate testers (BERTs), clock recovery instruments, and other test equipment.
Recommended
65 GHz Optical Sampling Oscilloscope
NEW2026.11
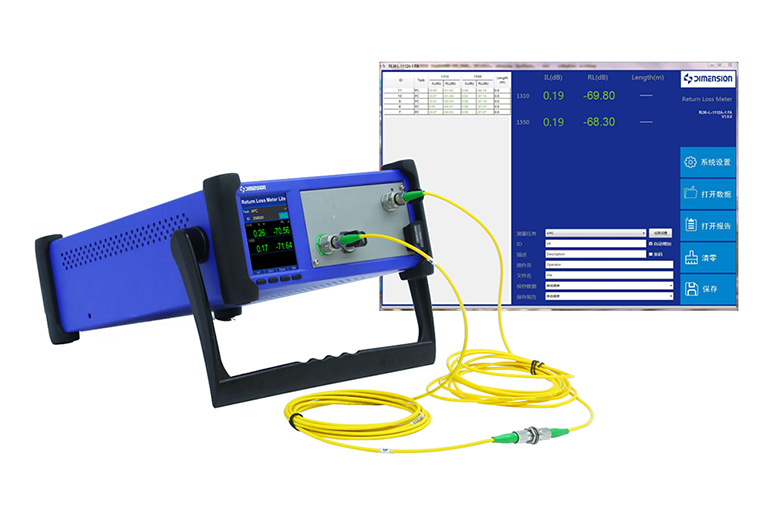
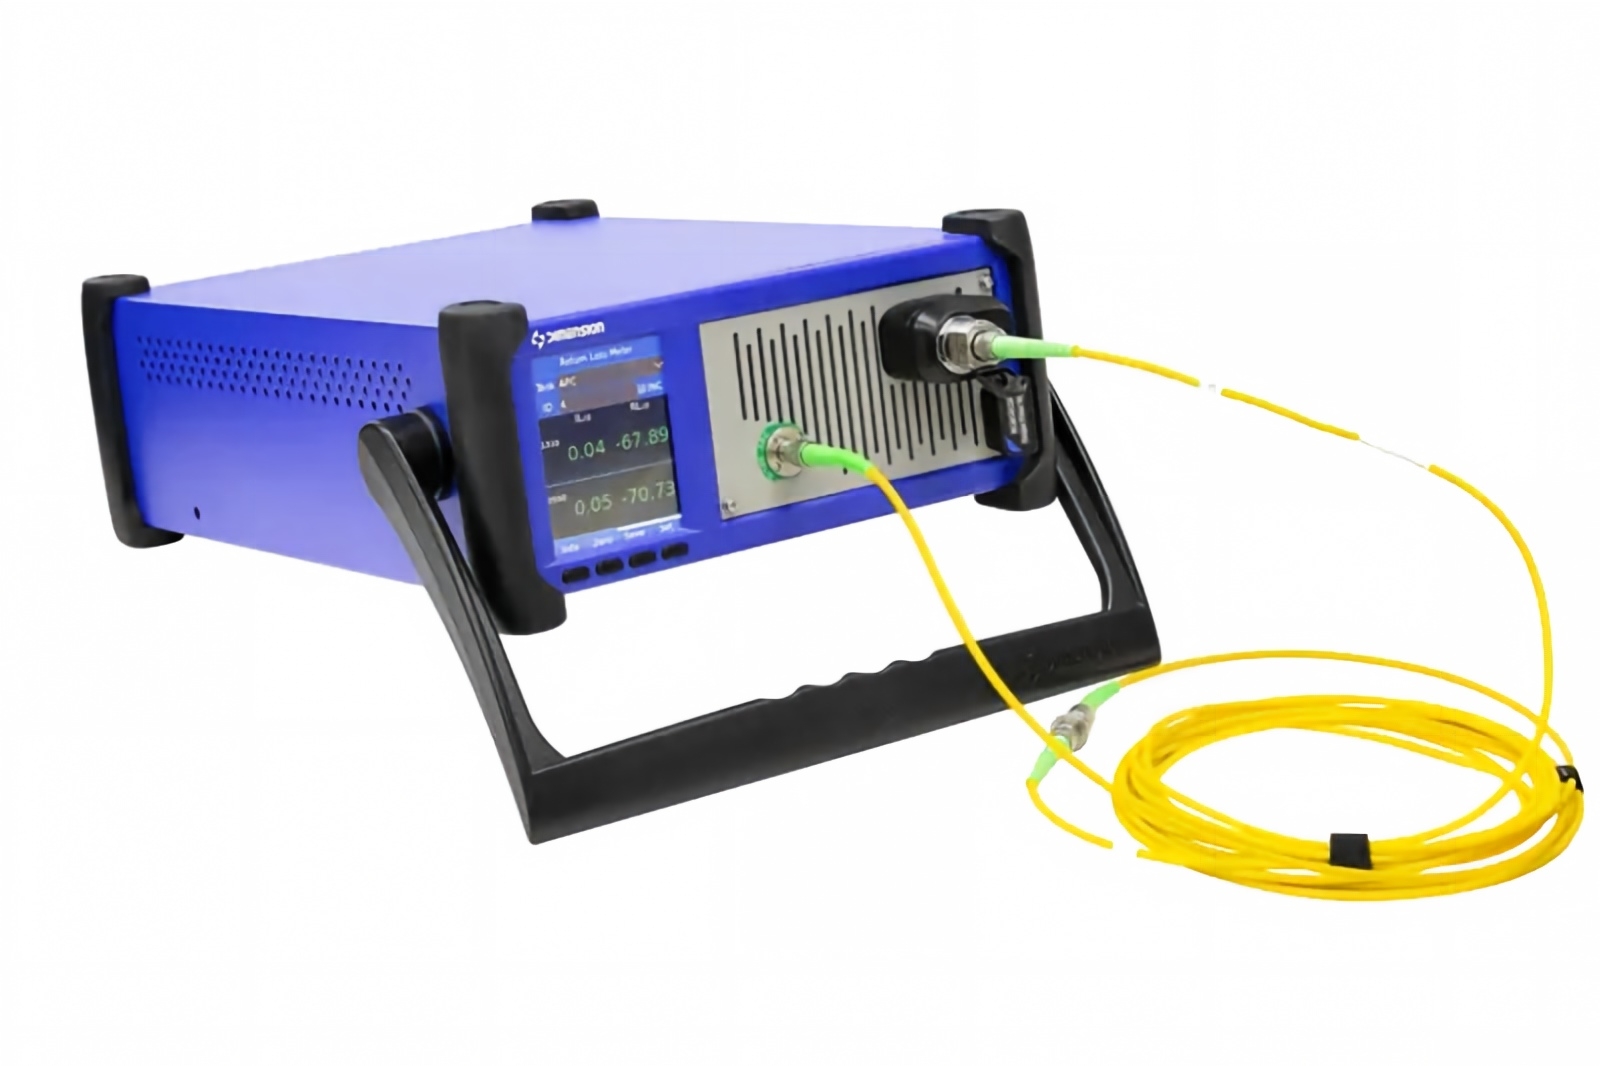
 Reveal the true parameters of optical performance. ReveLuX, a sub-brand of Dimension Technology, specializes in optical performance measurement and analysis. Its product portfolio includes insertion loss and return loss testers, optical time-domain reflectometers (OTDRs), optical power meters, and other test instruments.
Recommended
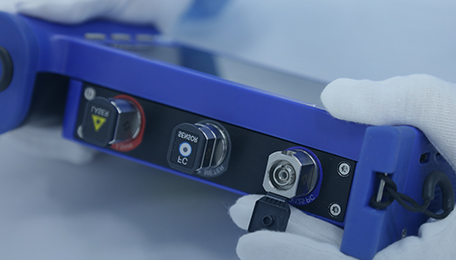
FA MAX 3 Polarity and IRL Meter
NEW2026.10
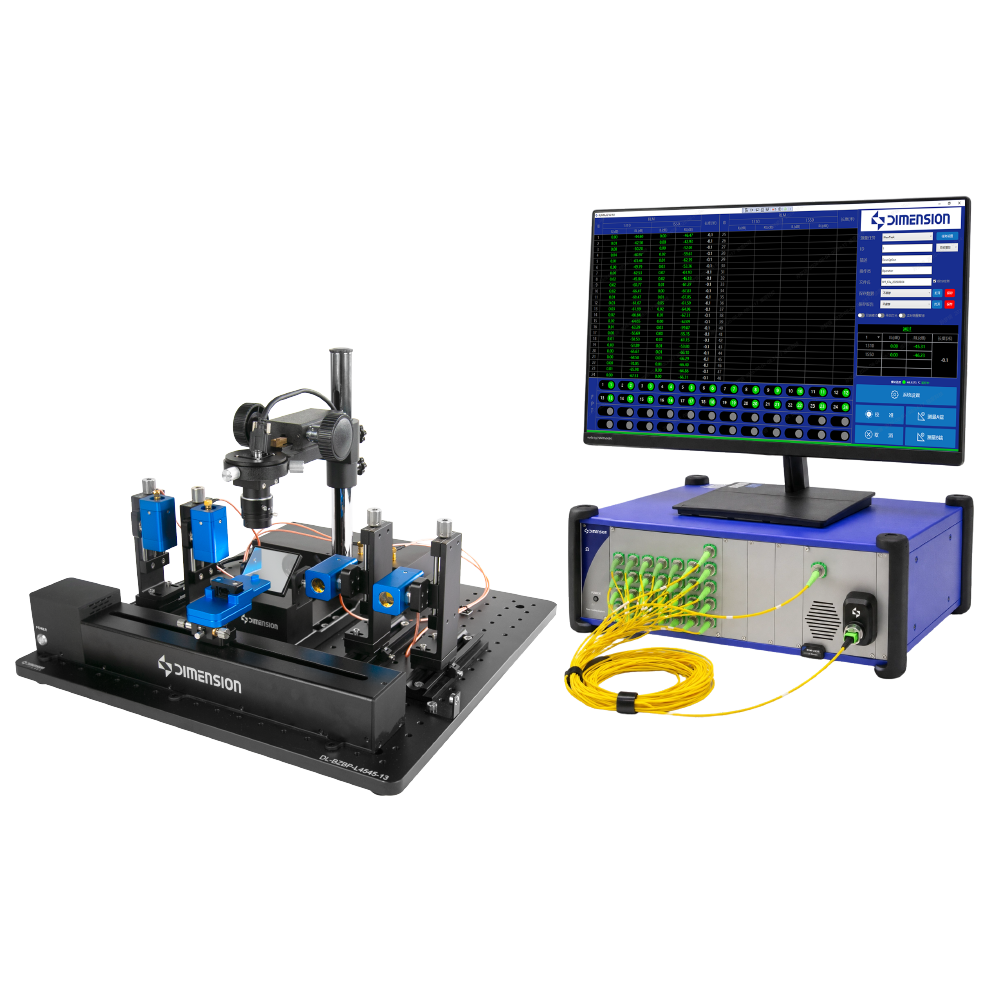
 Specializing in automated testing, inspection, and screening, VeriAuto is Dimension Technology's sub-brand dedicated to intelligent automated test equipment. Its product portfolio includes automated fiber end-face inspection, cleaning, and optical coupling equipment.
Automated Fiber End-Face Cleaning and Inspection Systems
Automated Cleaning and Inspection Equipment for CPO Optical Source Modules(New)
Automated Cleaning and Inspection Equipment for NPO/XPO Optical Modules(New)
Automated Cleaning and Inspection Equipment for 1.6T MPO Optical Transceivers(New)
Fully Automated Cleaning and Inspection System for 1.6T/800G Optical Transceivers
800G LC Intelligent End-Face Cleaning and Inspection System
Automated Optical Coupling Systems
Fully Automated High-Precision Microlens Array Coupling for CPO and High-Speed Optical Transceivers(New)
High-speed optical module and all-in-one automatic high-precision coupling equipment for silicon photonics FA
Fully Automated High-Precision Lens Module Coupling Equipment for High-Speed Optical Transceivers
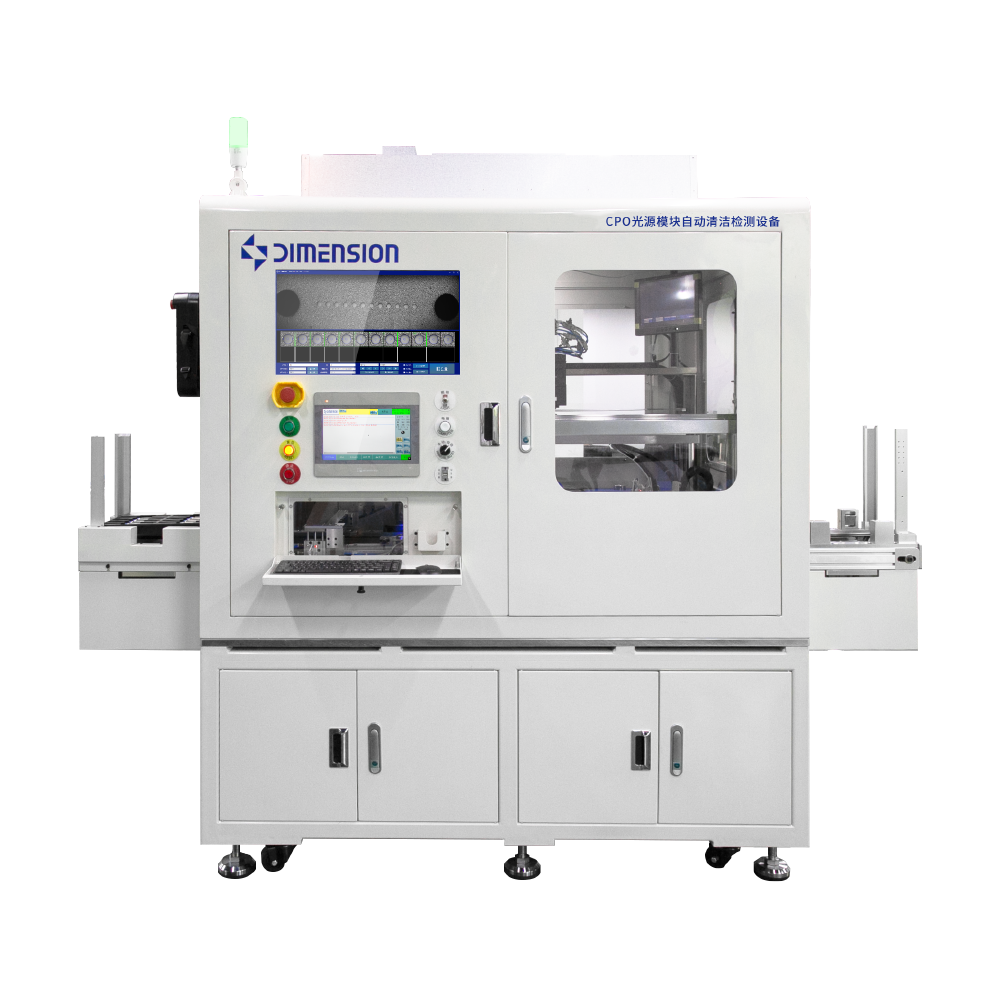
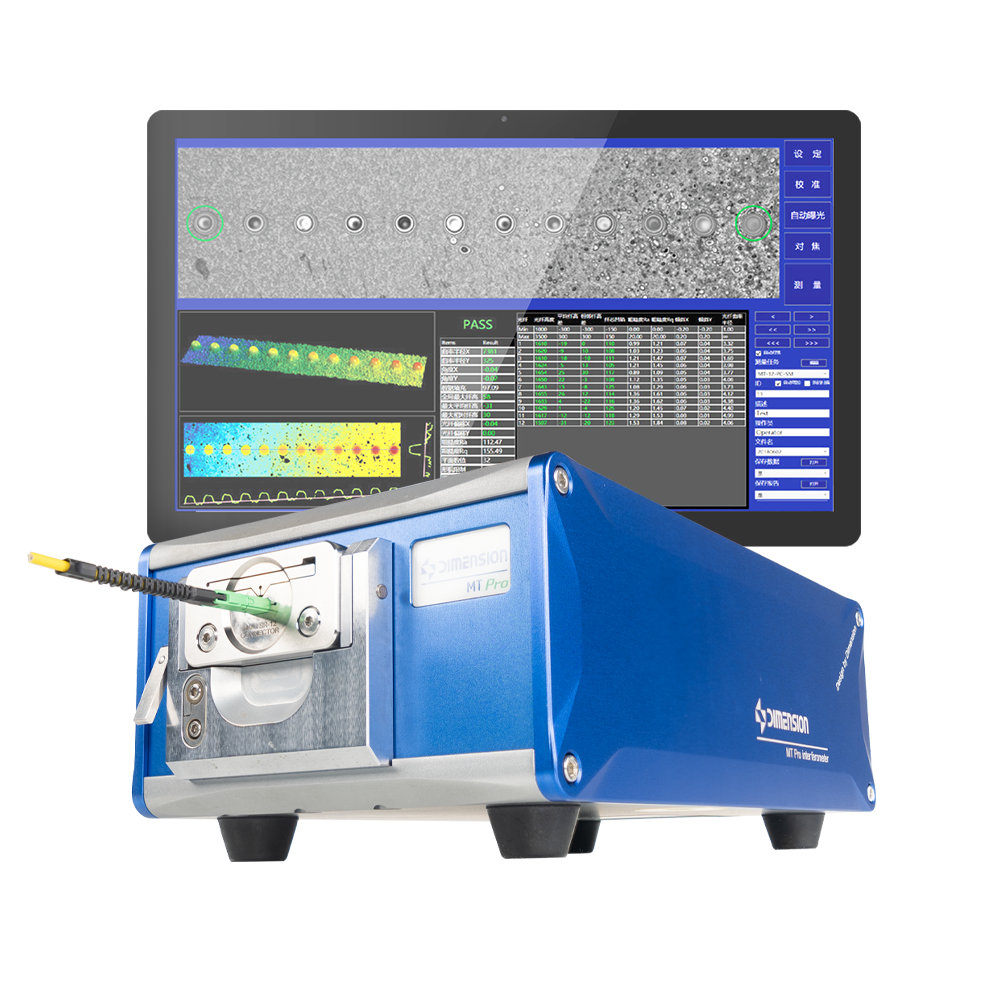
 Precisely revealing the physical characteristics of fiber end faces. EndFace is Dimension Technology's sub-brand specializing in the inspection and analysis of fiber end-face physical characteristics. Its product portfolio includes fiber end-face inspection instruments, interferometers, and fiber core pitch measurement instruments.
Intelligent Fiber End-Face Inspection Systems
SmartCheck FV Full-Field Fiber End-Face Inspector(New)
Fast Check MT Fully Fiber Endface Inspector
SmartCheck Intelligent Fiber Endface Inspector
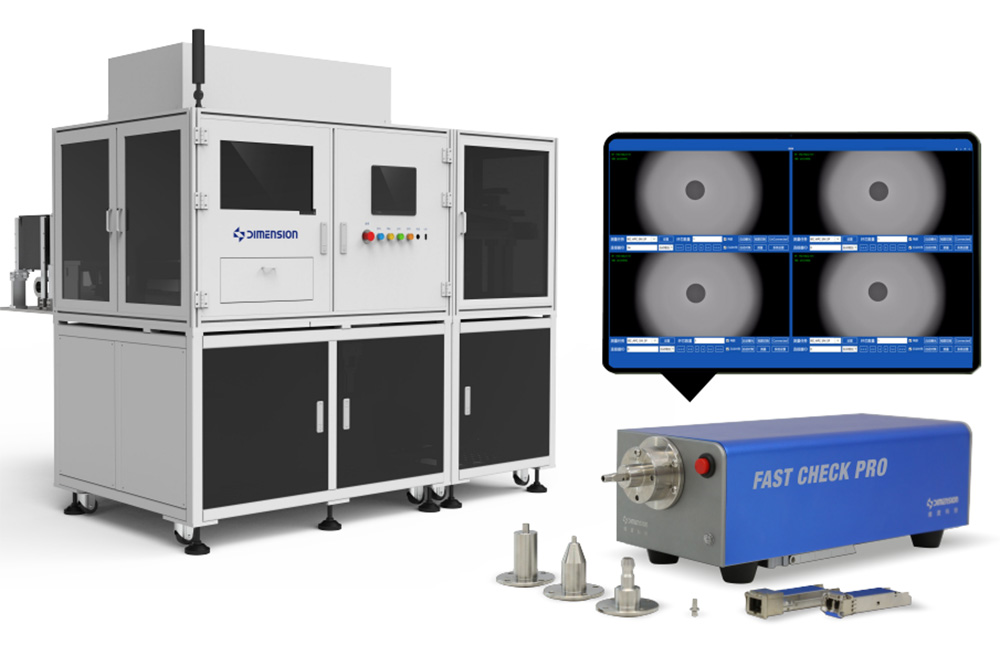
FastCheck Pro Fully Automatic Fiber Endface Inspector
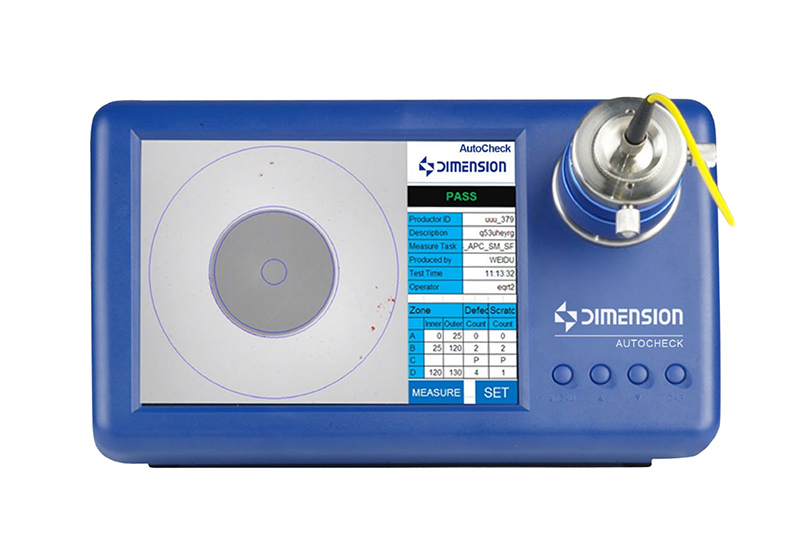
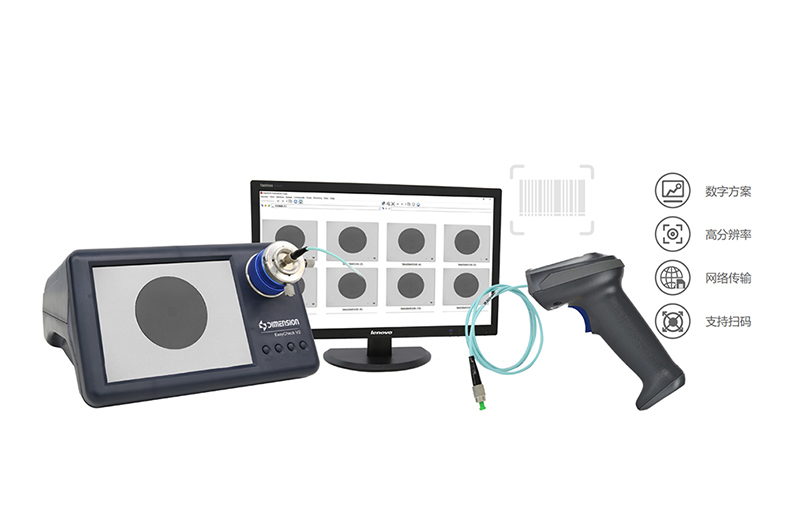
EasyCheck V2 Integrated Fiber Endface Inspector
EasyCheck V3 Integrated Fiber Endface Inspector
EasyCheck Dual Magnification Fiber Endface Inspector
FA-1 Fiber Array End-Face Inspector
Recommended
MT SCOPE Fiber Endface Inspector
NEW2026.9
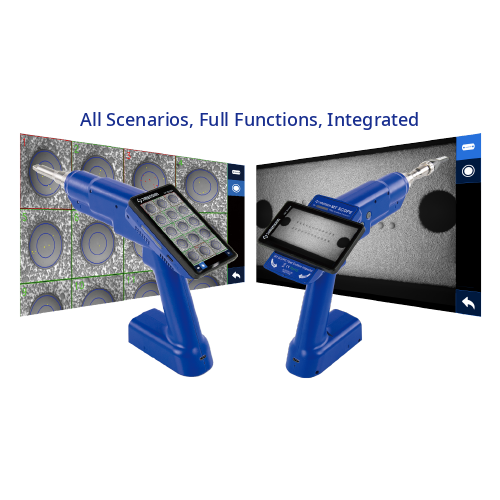
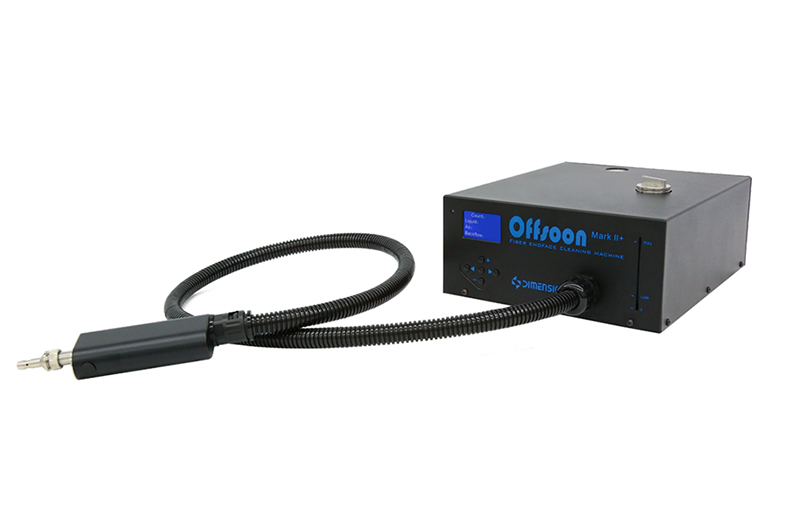
 Fast and effective cleaning of microscopic optical end faces. OffSoon is Dimension Technology's sub-brand specializing in cleaning fiber end faces and precision micro-optical components. Its product portfolio includes single-fiber and multi-fiber end-face cleaning machines, cleaning pens, and other cleaning products.
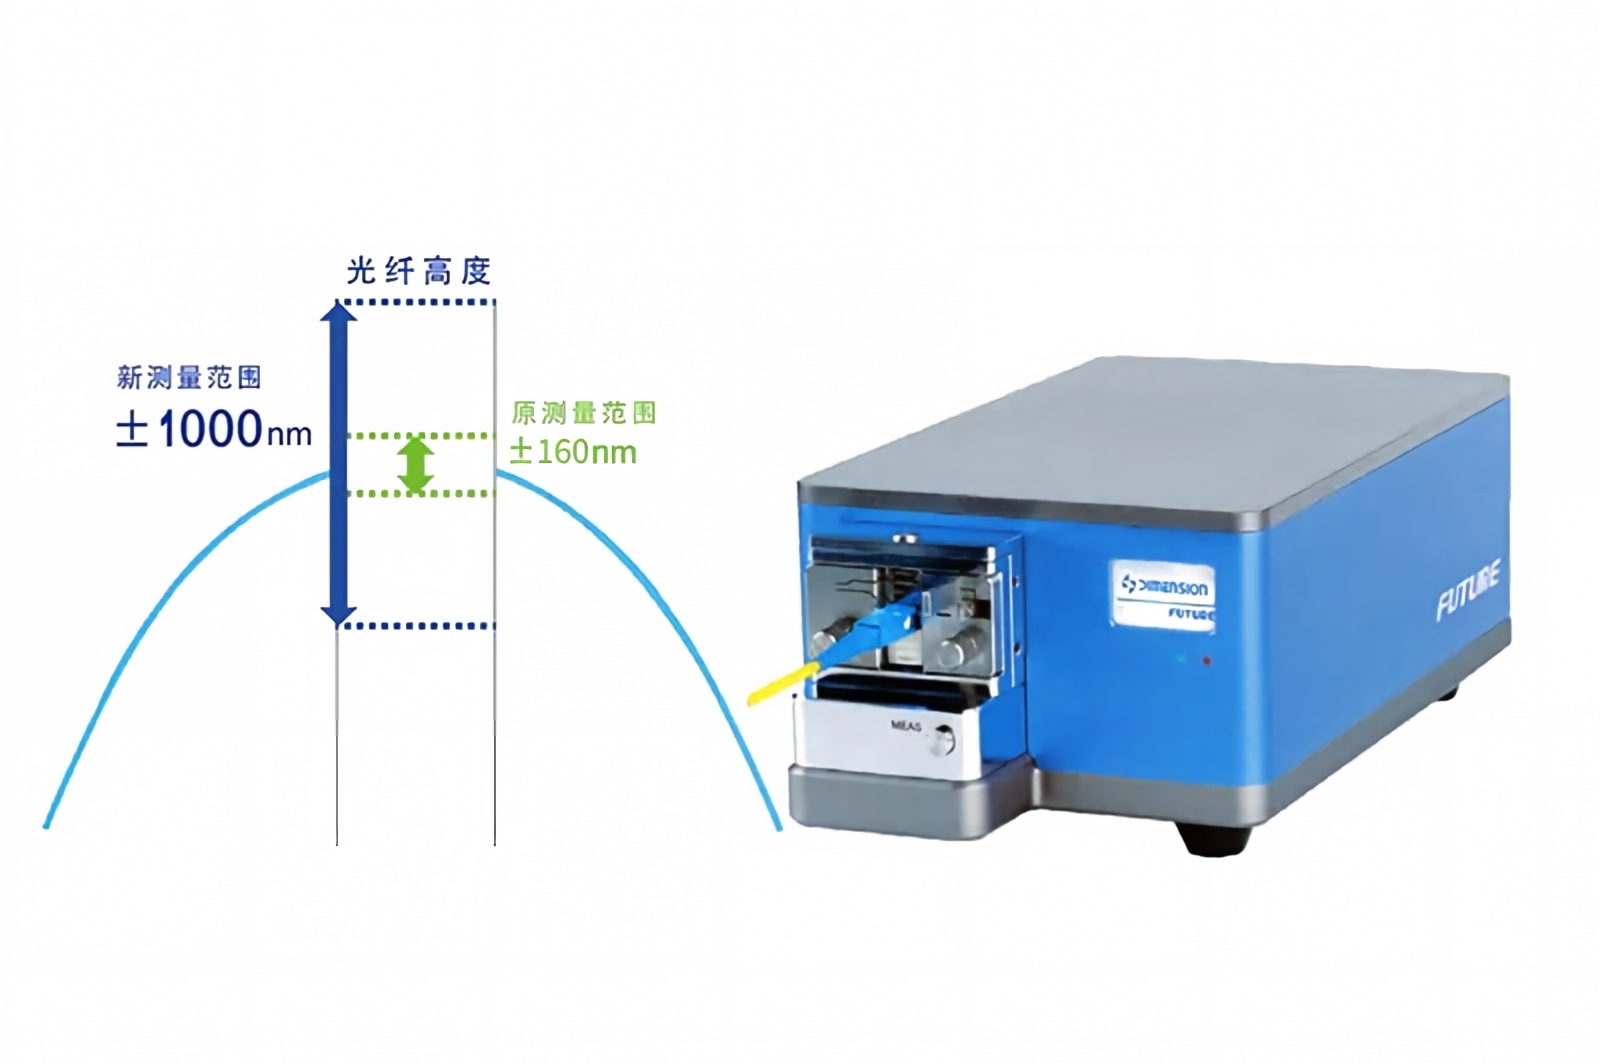
FUTURE Automated 5D Fiber End-Face Interferometer
Automatic Endface Judgment, Auto Focus, Auto Calibration, Automatic Angle Adjustment, 3D Automatic Inspection
Capable of simultaneous endface analysis and endface geometric topography measurement.
Fully automatic measurement with auto focus and auto calibration functions.
Fully automatic APC angle adjustment from 0° to 12°.
Fixture design with adaptive clamping force.
Inspection takes only 1 second; simultaneous measurement completes within 2 seconds.
Measurement data is saved automatically for convenient data management and quality control.
Product Details
Product Overview
FUTURE is a brand-new fully automatic fiber endface interferometer independently developed by Dimension Technology. It embodies the company’s years of experience in the R&D and manufacturing of fiber inspection instruments. FUTURE is an all-in-one automatic fiber endface inspection device featuring automatic endface analysis, auto focus, auto calibration, automatic angle adjustment and 3D automatic inspection. It can finish both endface analysis and surface topography measurement within 2 seconds. The newly designed hardware structure delivers exceptional vibration resistance and extended fixture service life, making FUTURE the ultimate solution for fiber connector endface inspection.
Key Features
- Supports simultaneous measurement of endface analysis and endface geometric topography
- Fully automatic measurement with auto focus and auto calibration
- Fully automatic APC angle adjustment ranging from 0° to 12°
- Fixture design with adaptive clamping force
- Inspection in just 1 second; simultaneous measurement completed within 2 seconds
- Automatic saving of measurement data for easy data management and quality control
Main Applications
Used to inspect fiber ferrules, patch cords, pigtails and bare fibers during polishing and assembly.
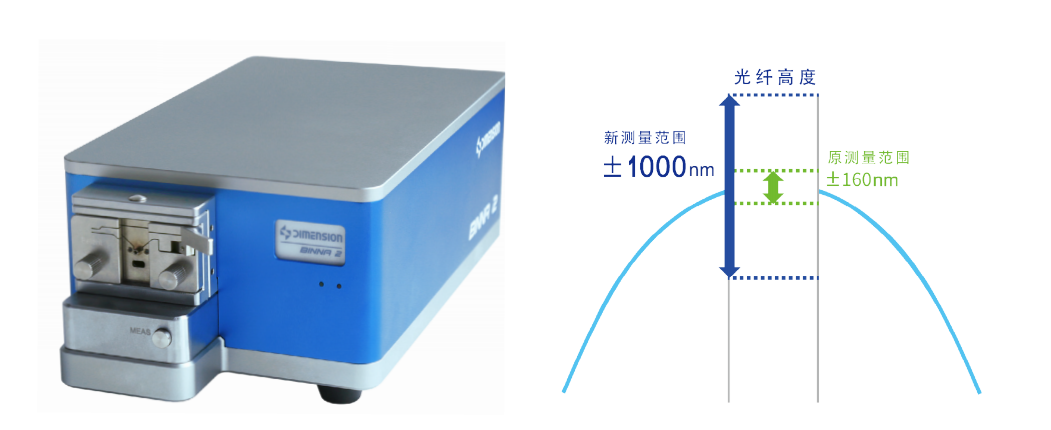
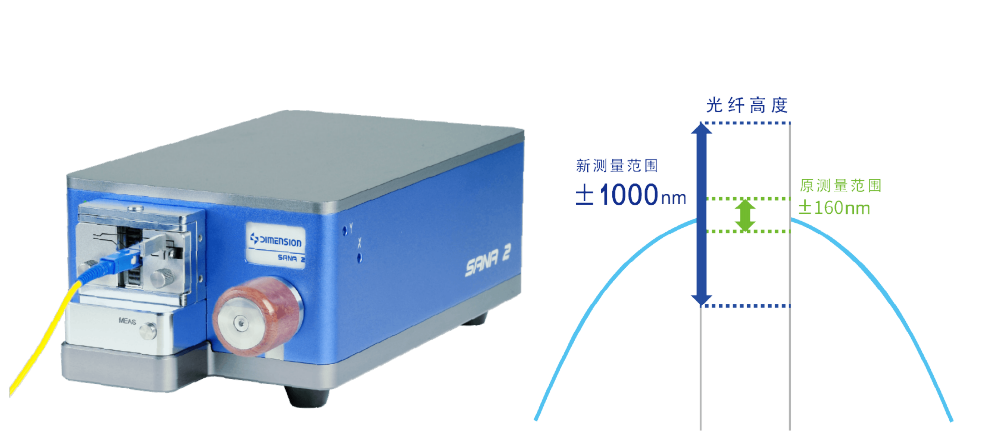
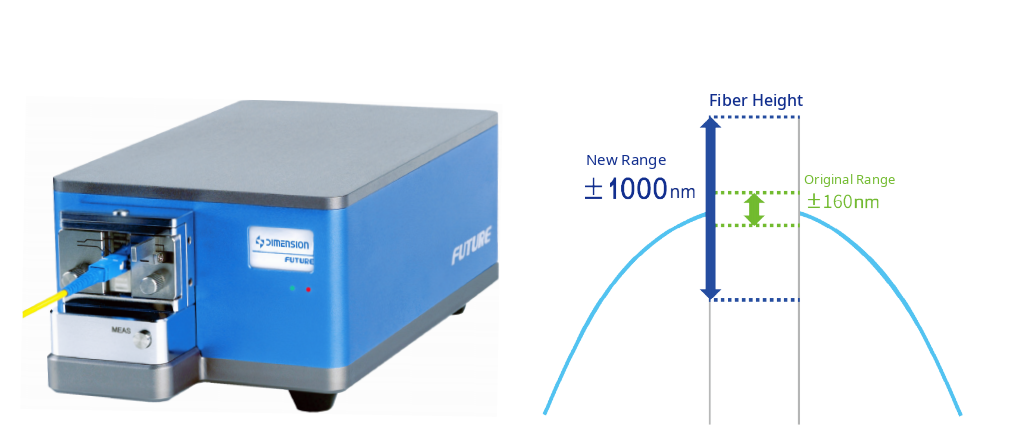
Fiber Height Range: -1000 ~ 1000 nm
Adopting a newly designed optical path, the FUTURE automatic inspection interferometer provides a fiber height measurement range of -1000 to 1000 nm, suitable for various complex working conditions.
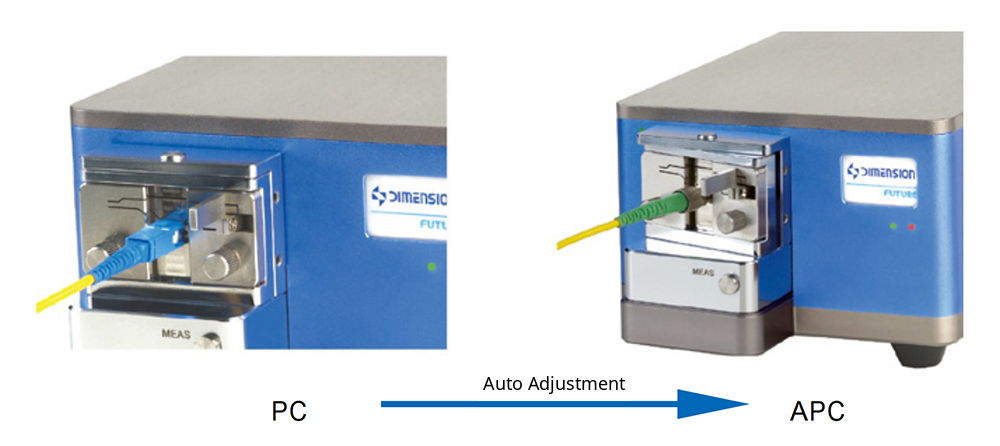
Fully Automatic APC Angle Adjustment from 0° to 12°
FUTURE’s unique fixture platform enables flexible and wide angle adjustment from 0° to 12°, meeting customer requirements for testing connectors with special angles. The fixture platform achieves an adjustment precision of 0.003°. Angle compensation is enabled by software for every measurement to further improve angle accuracy.
Fixture with Adaptive Clamping Force
The FUTURE fixture features an adaptive clamping structure. Springs automatically adjust the clamping force for ceramic ferrules to ensure consistent clamping force every time. This reduces fixture wear and extends service life.
Simultaneous Endface & Interferometric Measurement
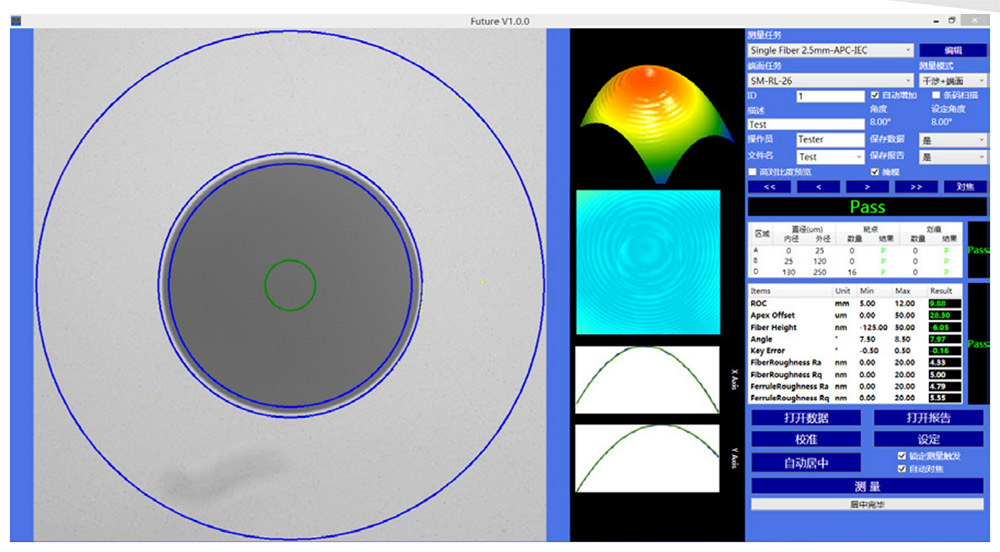
With a well-engineered mechanical structure and unique optical path, FUTURE supports endface image analysis and geometric parameter measurement at the same time. Functions including auto focus, auto trigger and auto calibration deliver exceptional accuracy. Simply click to start measurement. FUTURE will locate interference fringes, output precise results and automatically save data to Excel. It makes your testing workflow easy and efficient.
Ultra-Fast Inspection Speed
The optimized hardware and software design of FUTURE greatly accelerates testing. It completes endface analysis and surface topography measurement within 2 seconds, and a single connector test can be finished in as fast as 1 second.
Stable Data Connection and Outstanding Vibration Resistance
FUTURE adopts the locking-type USB 3.0 data cable used across our interferometer lineup to guarantee stable and high-speed data connection under all conditions. Its distinctive hardware structure enables consistent test results and reliable measurement accuracy even in high-vibration factory environments.
Specifications
| Parameter | Measurement Range | Repeatability | Reproducibility |
| Radius of Curvature (mm) | 3~Flat | ±0.3% | ±0.5% |
| Apex Offset (μm) | 0~250 | ±0.5 | ±1.5 |
| Fiber Height (nm) | -1000~1000 | ±1 | ±2 |
| Angle (°) | 0~12 | ±0.01 | ±0.015 |
| Measurement Speed (excluding auto focus) | Endface only | 1s | |
| Interferometry only | 1.5s | ||
| Interferometry + Endface | 2s | ||
| Resolution | 0.29um | ||
| Interface | USB 3.0 | ||
| Supply Voltage | DC 24V | ||
| Dimensions | 283mm*150mm*108mm | ||
*Repeatability: Sigma value calculated from 50 consecutive measurements without reinsertion
*Reproducibility: Sigma value calculated from 50 measurements with reinsertion between tests

More related products