Electrical Signal Testing
Optical Transmission Performance Testing
Automated Optical Communication Test Equipment
Fiber End-Face Physical Characteristics Testing
Fiber End-Face Cleaning
 Trace signals to their source and precisely analyze electrical signal transmission characteristics. SignalLab, a sub-brand of Dimension Technology, specializes in electrical signal quality and transmission performance testing and analysis. Its product portfolio includes bit error rate testers (BERTs), clock recovery instruments, and other test equipment.
Recommended
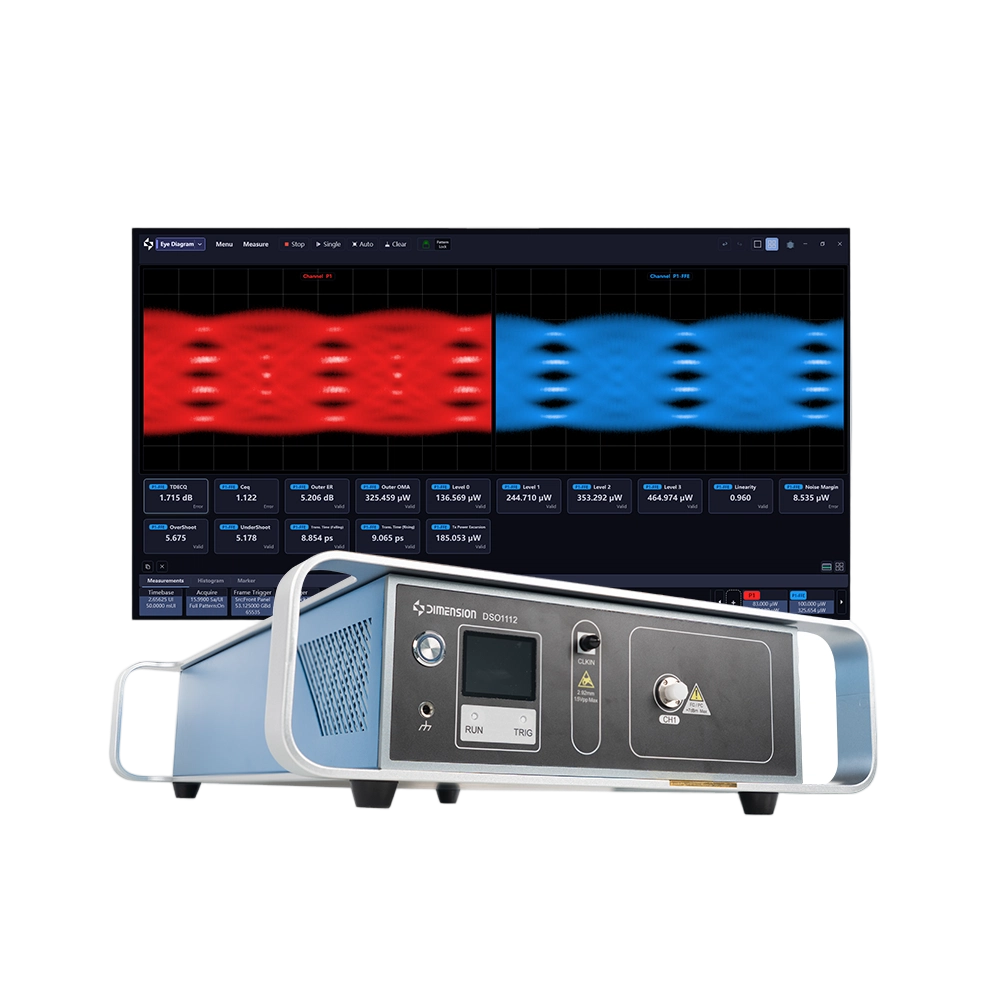
65 GHz Optical Sampling Oscilloscope
NEW2026.11
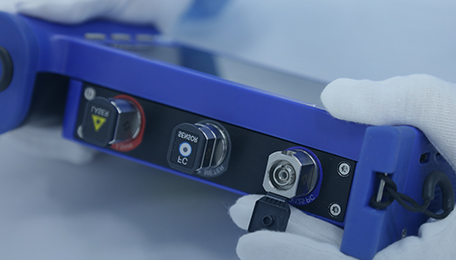
 Reveal the true parameters of optical performance. ReveLuX, a sub-brand of Dimension Technology, specializes in optical performance measurement and analysis. Its product portfolio includes insertion loss and return loss testers, optical time-domain reflectometers (OTDRs), optical power meters, and other test instruments.
Recommended
FA MAX 3 Polarity and IRL Meter
NEW2026.10
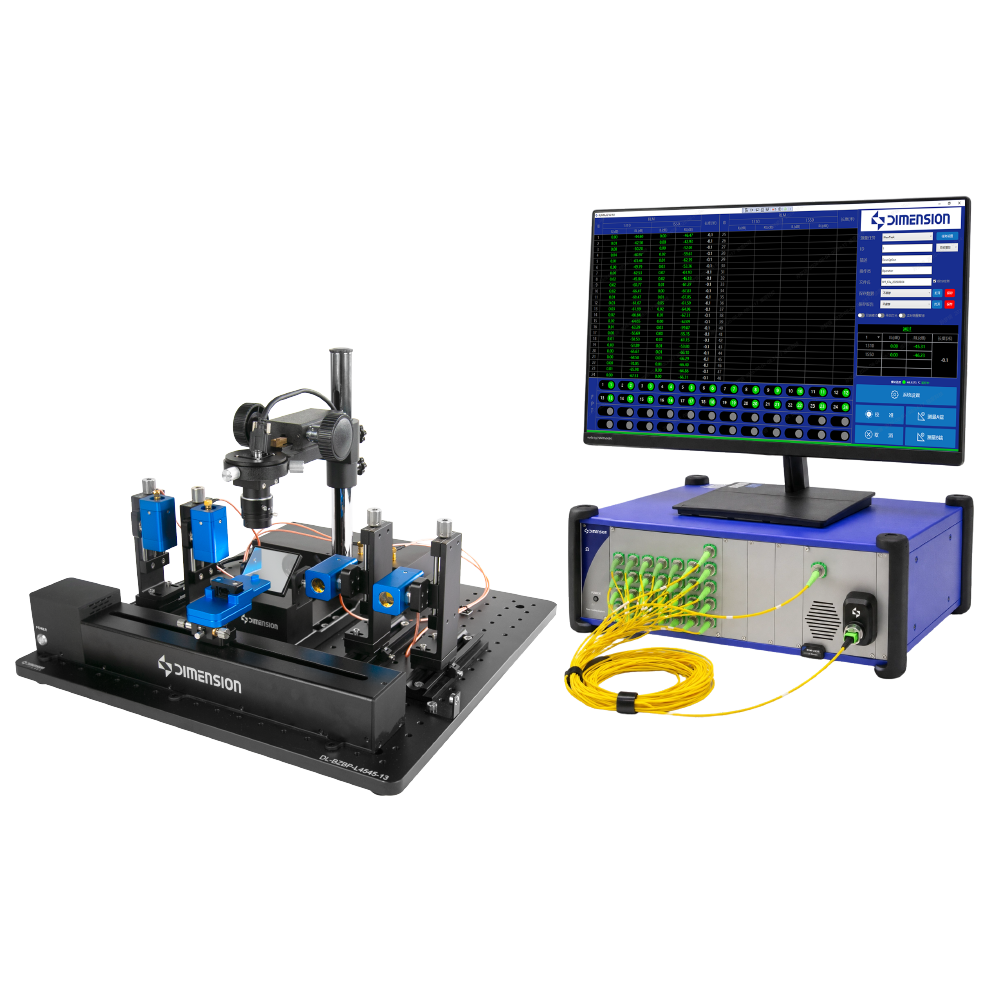
 Specializing in automated testing, inspection, and screening, VeriAuto is Dimension Technology's sub-brand dedicated to intelligent automated test equipment. Its product portfolio includes automated fiber end-face inspection, cleaning, and optical coupling equipment.
Automated Fiber End-Face Cleaning and Inspection Systems
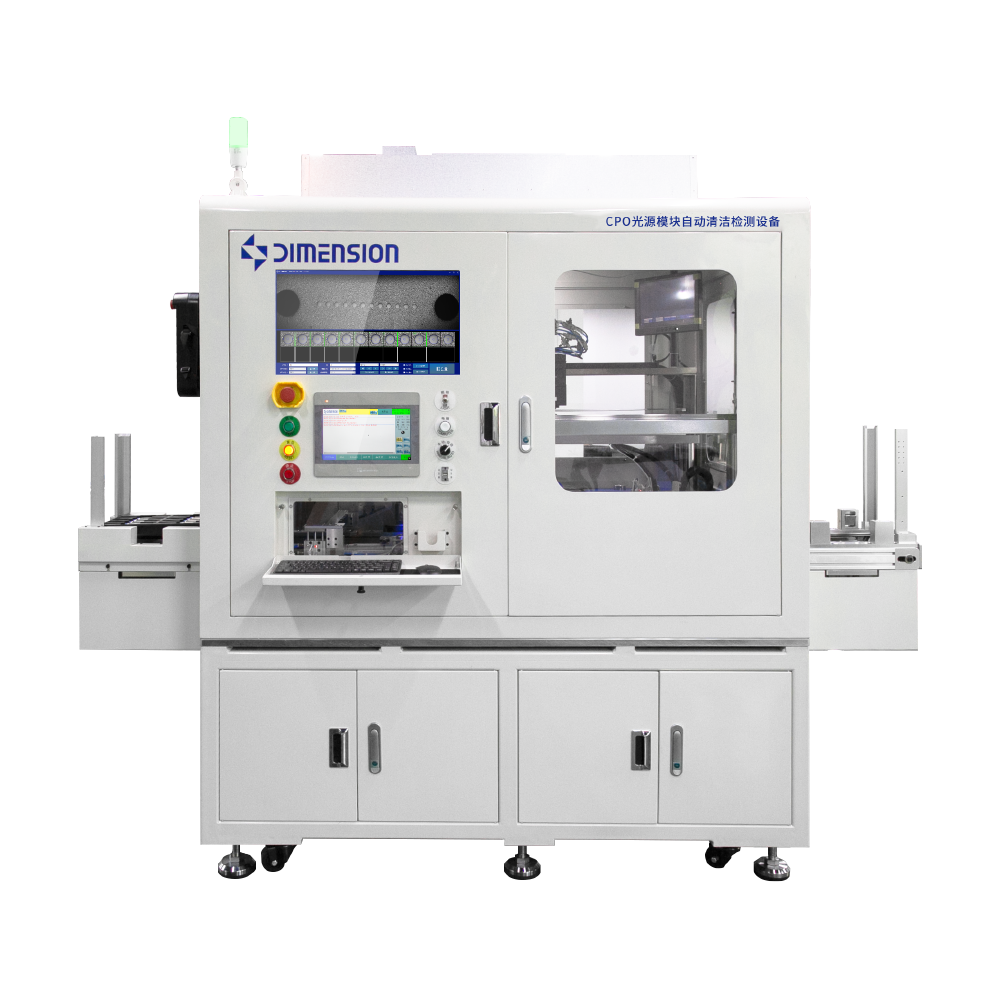
Automated Cleaning and Inspection Equipment for CPO Optical Source Modules(New)
Automated Cleaning and Inspection Equipment for NPO/XPO Optical Modules(New)
Automated Cleaning and Inspection Equipment for 1.6T MPO Optical Transceivers(New)
Fully Automated Cleaning and Inspection System for 1.6T/800G Optical Transceivers
800G LC Intelligent End-Face Cleaning and Inspection System
Automated Optical Coupling Systems
Fully Automated High-Precision Microlens Array Coupling for CPO and High-Speed Optical Transceivers(New)
High-speed optical module and all-in-one automatic high-precision coupling equipment for silicon photonics FA
Fully Automated High-Precision Lens Module Coupling Equipment for High-Speed Optical Transceivers
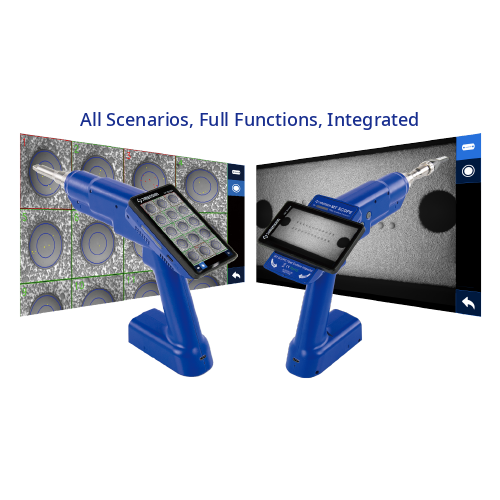
 Precisely revealing the physical characteristics of fiber end faces. EndFace is Dimension Technology's sub-brand specializing in the inspection and analysis of fiber end-face physical characteristics. Its product portfolio includes fiber end-face inspection instruments, interferometers, and fiber core pitch measurement instruments.
Intelligent Fiber End-Face Inspection Systems
SmartCheck FV Full-Field Fiber End-Face Inspector(New)
Fast Check MT Fully Fiber Endface Inspector
SmartCheck Intelligent Fiber Endface Inspector
FastCheck Pro Fully Automatic Fiber Endface Inspector
EasyCheck V2 Integrated Fiber Endface Inspector
EasyCheck V3 Integrated Fiber Endface Inspector
EasyCheck Dual Magnification Fiber Endface Inspector
FA-1 Fiber Array End-Face Inspector
Recommended
MT SCOPE Fiber Endface Inspector
NEW2026.9
 Fast and effective cleaning of microscopic optical end faces. OffSoon is Dimension Technology's sub-brand specializing in cleaning fiber end faces and precision micro-optical components. Its product portfolio includes single-fiber and multi-fiber end-face cleaning machines, cleaning pens, and other cleaning products.
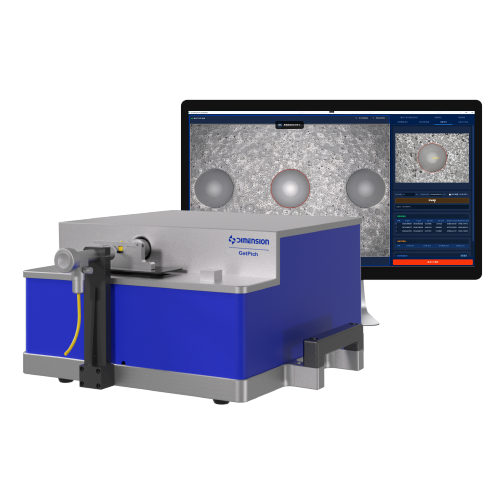
GET Pitch Intelligent Fiber Pitch Measurement System NEW2027.2
Ultra-high precision geometric measurement for high-speed mass production.
Supports multiple component tests
Stable & clear imaging
User-friendly intuitive software
One-click data export
Product Details
Product Overview
With the boom of AI computing clusters and 800G/1.6T high-speed optical networks, optical communication is rapidly evolving toward ultra-high-density multi-core interconnection. To meet the stringent ultra-low insertion loss requirements, the end-face geometric tolerances of multi-channel Fiber Arrays (FA) and high-density MT ferrules are extremely tight. The absolute accuracy of physical dimensions has become critical to the yield and core competitiveness of passive component manufacturers.
The Getpitch series is a new-generation ultra-high-precision optical component geometric dimension metering terminal independently developed by Weidu Technology. Designed to overcome the limitations of traditional laboratory-grade large interferometers — bulky footprint, high cost and long test cycle time — it brings 0.01 μm-level micro-geometric metering capability directly into high-speed mass production workshops. Built to break the bottleneck of sub-micron form and position tolerances, this equipment delivers a standardized production-line solution balancing absolute accuracy and ultra-fast single-piece throughput for world-leading passive optical component manufacturers and optical module incoming inspection departments.
Key Advantages
· Supports testing of various components
· Stable and clear imaging
· Intuitive, easy-to-operate software
· One-click data saving
Main Applications
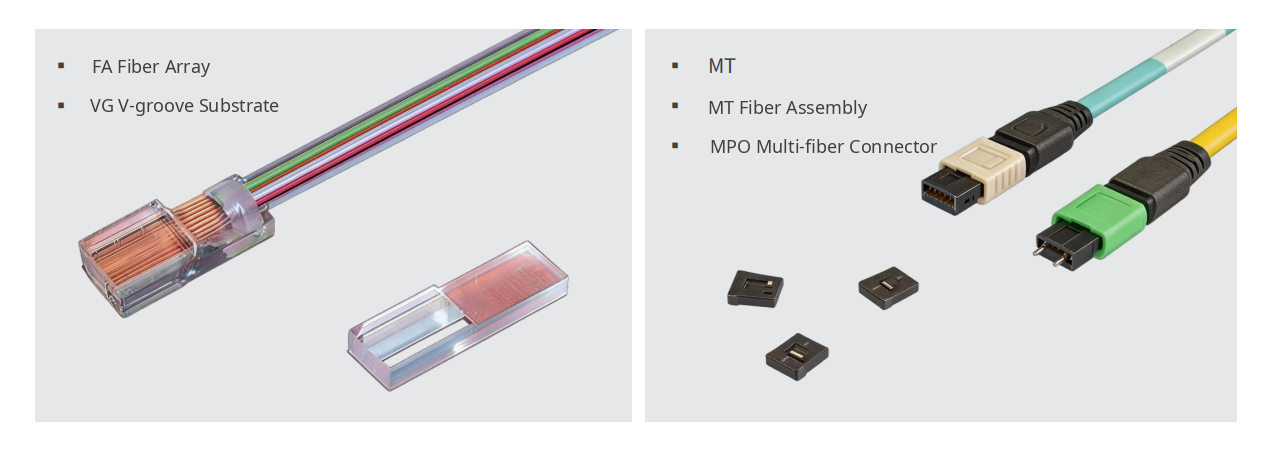
· Multi-channel Fiber Array (FA) measurement
· V-groove substrate measurement
· High-density MT ferrule measurement
Wide application coverage for FA / MT / V-groove.
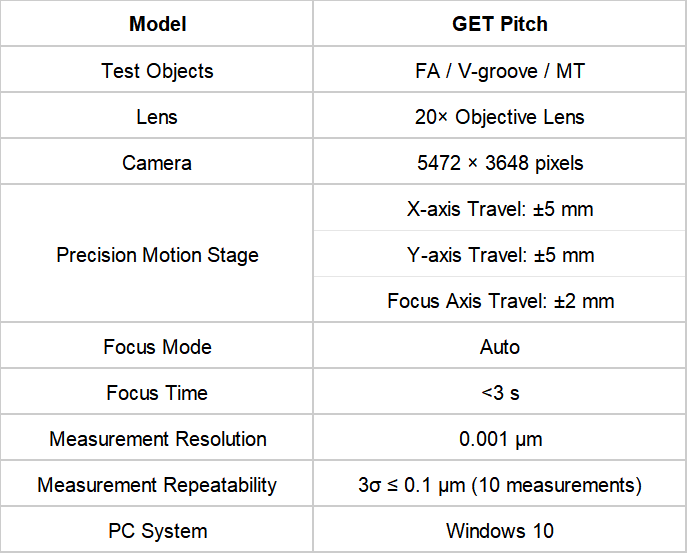
Breaking the restriction of single-component metering, one unit covers the core physical dimension measurement across the full passive component industrial chain. By switching fixtures, it enables sub-micron geometric feature extraction for multiple categories and scenarios: absolute groove depth and angle of silicon photonic V-groove substrates, fiber pitch of multi-channel FAs, and guide hole offset of ultra-high-density MT ferrules, maximizing equipment utilization.
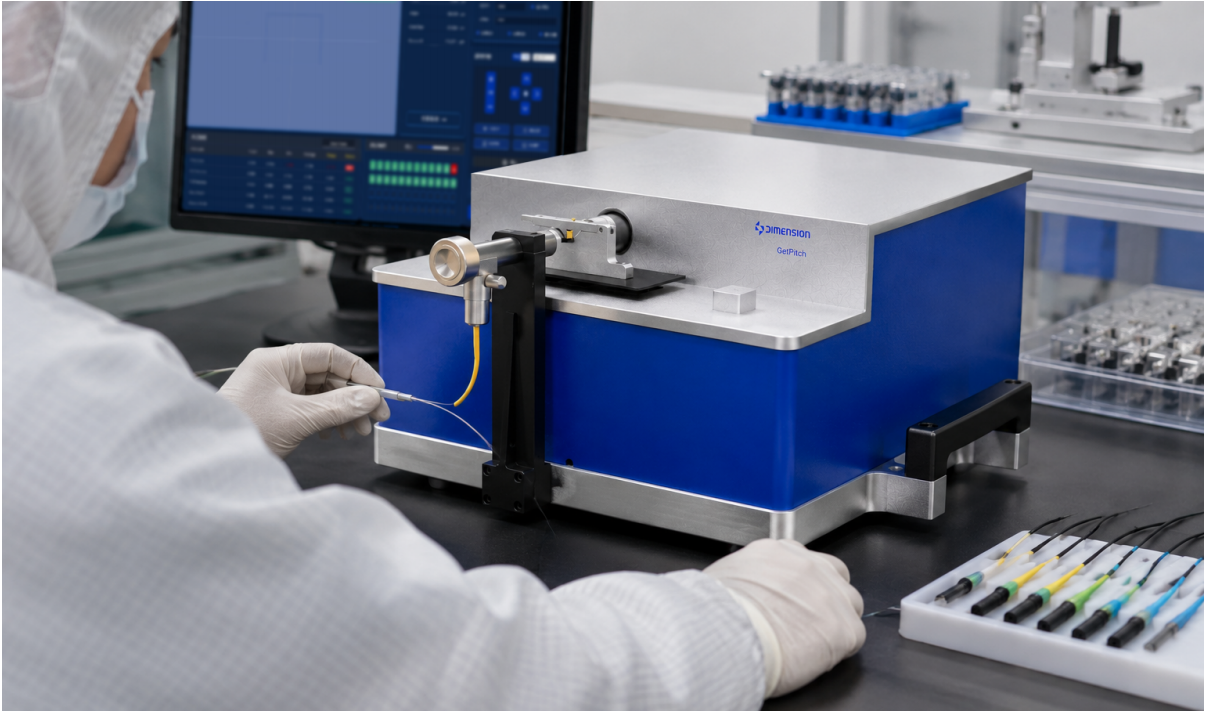
High measurement accuracy
No more estimation errors from traditional vision-only inspection. Nano-grade laser encoders deliver X/Y closed-loop feedback. Paired with a high-resolution camera, it achieves 0.01 μm accuracy and repeatability of 3σ ≤ 0.1 μm, meeting industry-leading metrology standards.
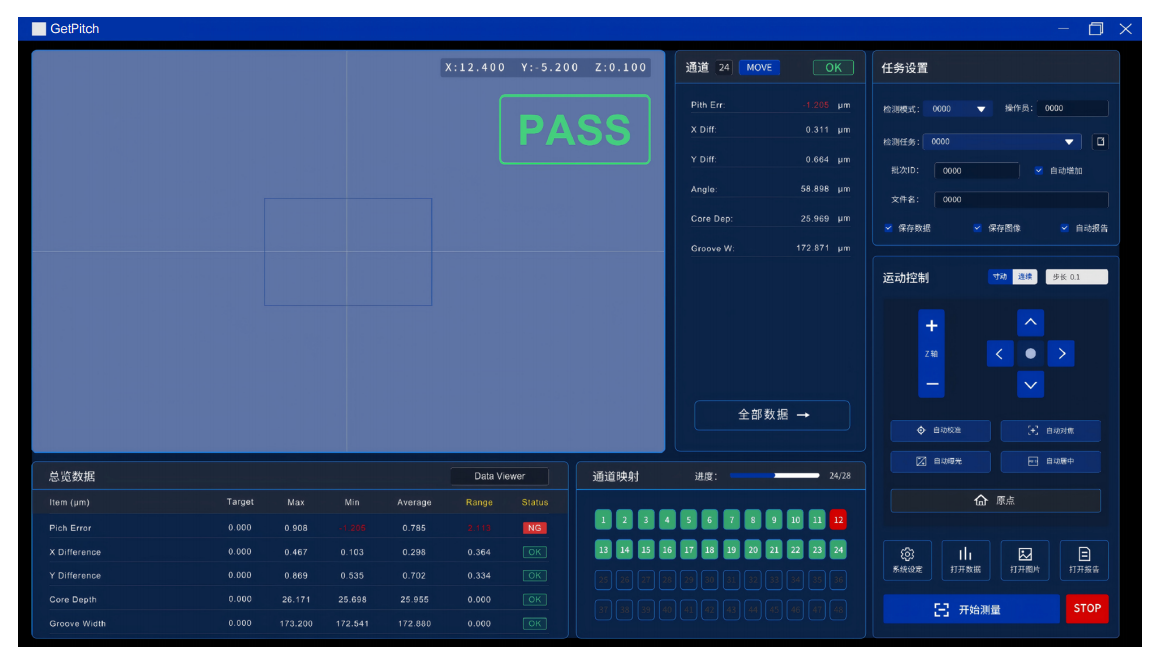
Intuitive software interface, easy to operate
We recognize that the professionalism of measuring equipment lies not only in hardware, but also in the efficiency of data presentation.
Operation Isolation: The real-time measurement panel and statistical process control (SPC) panel are separated. Operators focus on real-time monitoring, while quality engineers conduct process capability analysis including CPK and range via an independent dashboard without mutual interference.
High-density information layout: Free of unnecessary visual flourishes, it adopts a rigorous UI design with high contrast and dark industrial background. It reduces fatigue during long working hours, and key coordinates as well as Pass/Fail judgment results are clearly visible at a glance.
Specifications